
Process
Spa and swim spa pad base prep explained
What a spa or swim spa pad needs in Perth: load requirements, level tolerance, access planning and a ready-for-install finish.
A spa or swim spa is a serious piece of equipment once it is full of water and people, and the pad underneath it is doing all the work of holding that load safely and evenly for years. It is not a job for a few bags of quick-set concrete on a Saturday afternoon. Here is what a proper spa pad actually needs.
Why spa pads are treated differently to a normal slab
A filled spa or swim spa is heavy. A standard portable spa full of water and occupants can weigh well over a tonne, and a swim spa considerably more given the larger volume of water. That weight sits on a relatively small, concentrated footprint compared to a house slab spreading load over a much larger area.
This means a spa pad needs to be engineered for the actual load it will carry, not just poured to a standard residential thickness and called good enough. Getting the base wrong risks uneven settling, which can crack the spa shell, damage plumbing connections, or throw the unit out of level enough to affect how it operates.
Load requirements
Before the pad is designed, we need to know the filled weight of the specific spa or swim spa going onto it, which comes from the manufacturer’s specifications. This determines the slab thickness and reinforcement needed to spread that load safely into the ground beneath.
Swim spas in particular, being longer and holding significantly more water, often need a more substantial pad than a standard portable spa, simply because of the total weight and the footprint it sits across. Always check your specific model’s requirements rather than assuming one spec fits all spas.
Level tolerance
Spas and swim spas are far less forgiving of an out-of-level base than most other structures. Most manufacturers specify a tight level tolerance, often within a few millimetres across the pad, because:
- An out-of-level spa can cause water to sit unevenly, affecting the skimmer and filtration system
- It puts uneven stress on the shell and frame, which is not what the unit was engineered for
- It is simply uncomfortable and looks wrong once installed
Getting this right comes down to careful setout and screeding during the pour, not something fixed after the fact with packers or shims under the unit.
Access planning
This is one that catches people out. Spas and especially swim spas are large, heavy units that need a clear path from the street or delivery point to their final position. Before the pad is even poured, it is worth mapping out:
- Whether a crane lift is needed over a fence or house, and if so, where the crane can actually set up
- Whether the unit can be walked in through a side gate or needs to go over a boundary wall
- Ground conditions along the access path if heavy machinery is bringing the unit in
Planning this early avoids a finished pad that a spa cannot actually reach, or expensive last-minute crane hire because access was not considered until delivery day.
What “ready for install” actually means
A finished spa pad should be handed over in a state where the spa installer can proceed without extra work. That generally includes:
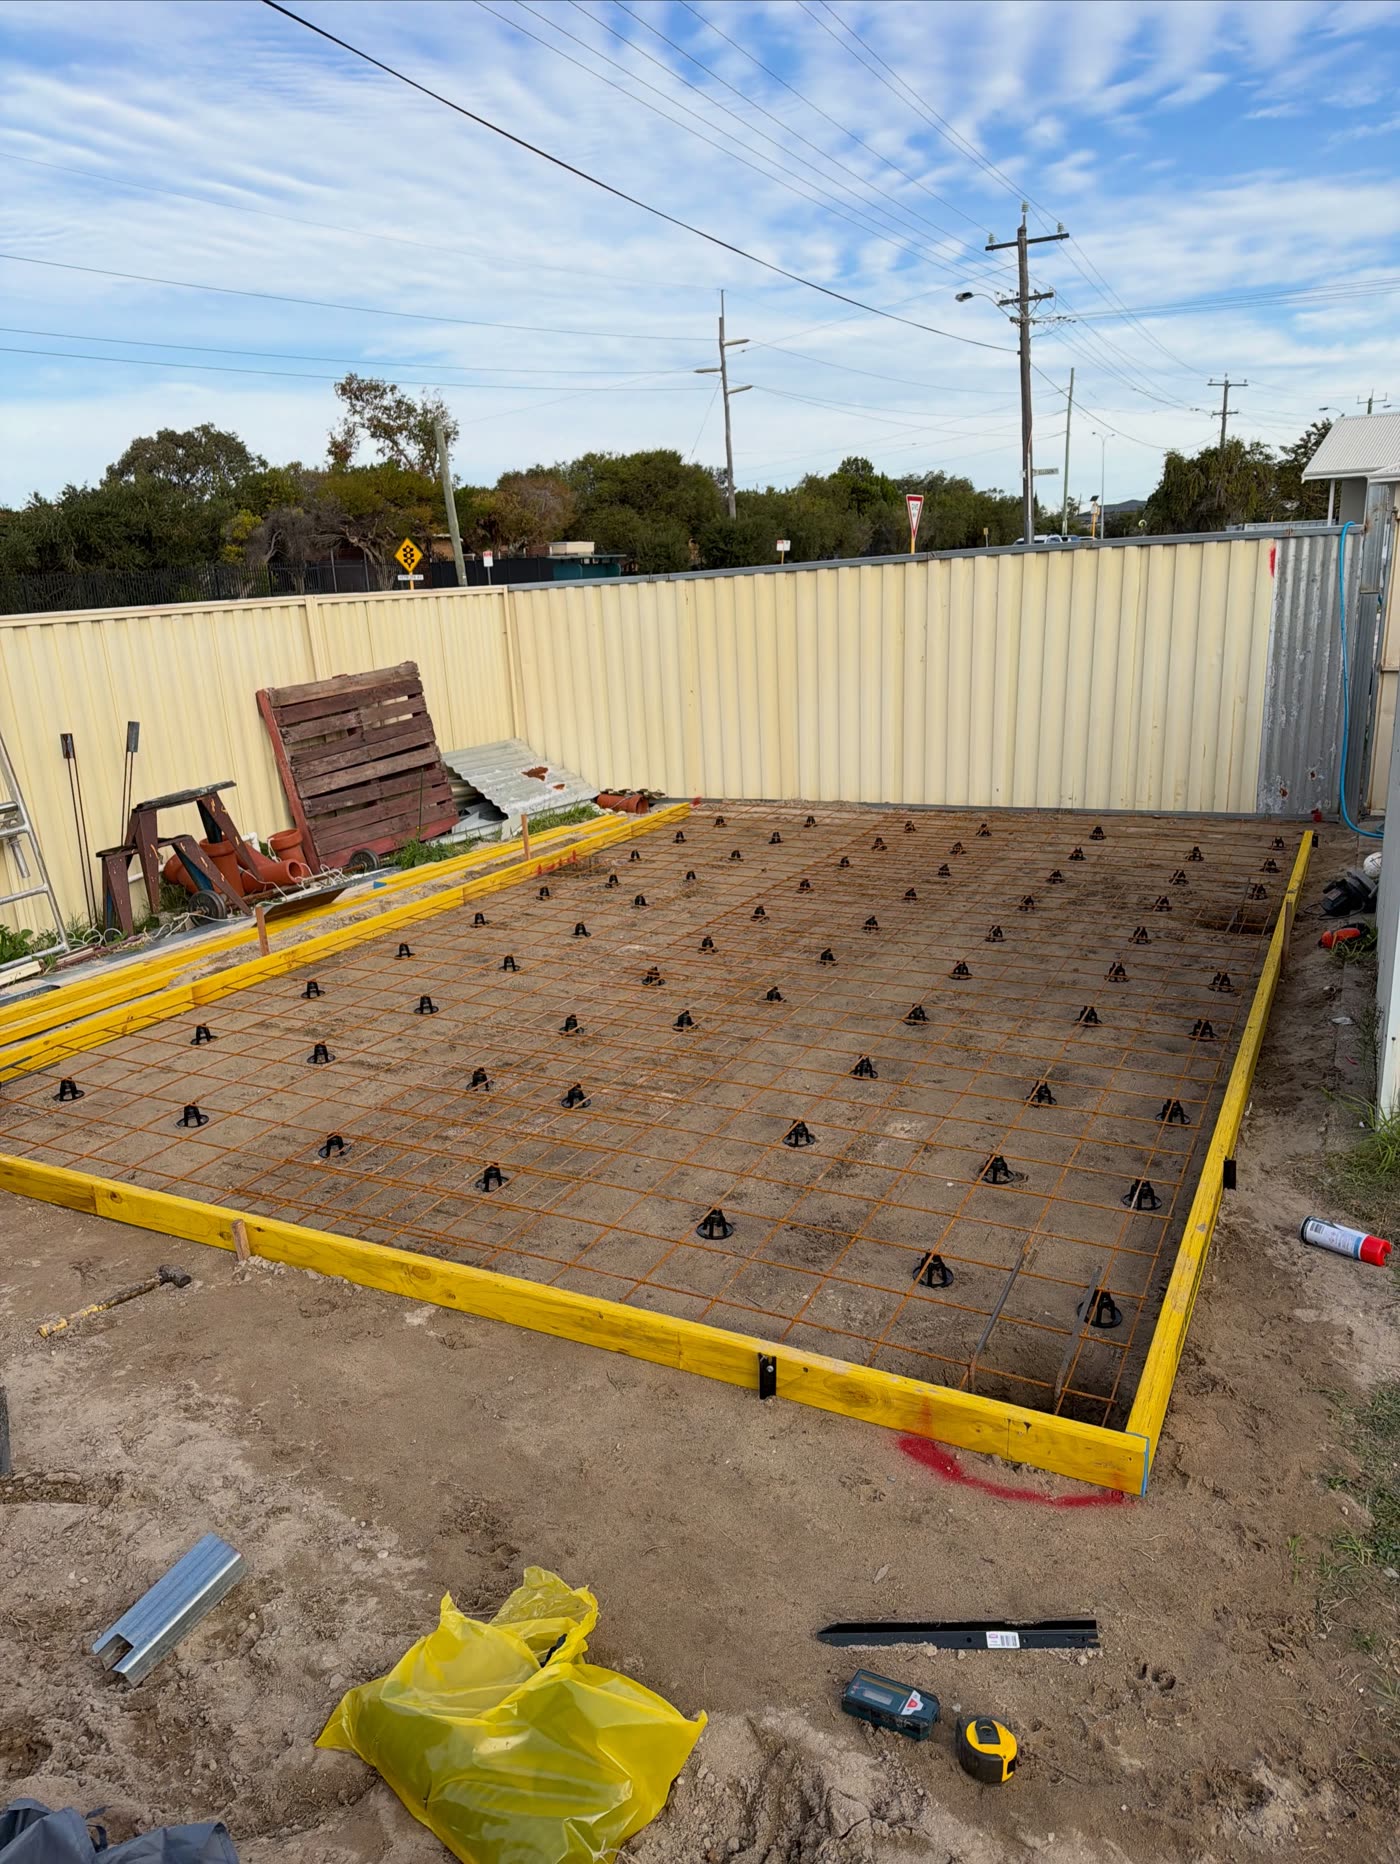
- The pad poured to the correct thickness and reinforcement for the specific unit’s weight
- Level within the tolerance the manufacturer requires
- Positioned and sized correctly for the unit’s footprint, with any required clearance around the edges for access panels or steps
- Any conduit or sleeving for electrical and plumbing connections coordinated with your electrician and the spa installer ahead of the pour, since retrofitting these through finished concrete is far harder than planning for them upfront
Coordinating with your spa supplier or installer before the pour, so the pad is built to their exact footprint and connection points, saves a lot of back and forth later.
Coordinating trades around the pour
A spa or swim spa installation usually involves more than just the concreter. Electricians need to run power for pumps, heaters and lighting, and depending on the setup, plumbers may be involved for backwash or drainage connections. The best results come from these trades talking to each other before the pour, not after.
If conduit, sleeving or drainage points need to be cast into the slab, they need to be positioned accurately before concrete goes down, since cutting into a cured slab afterwards to add these is disruptive and can compromise the reinforcement. Bringing your spa supplier’s site plan or connection diagram to the quote stage means we can build these requirements into the pour from the start.
Perth’s sandy soils and spa pads
As with any concrete slab in Perth, the ground underneath the spa pad matters as much as the pour itself. Sandy soils generally compact well when handled correctly, but a spa pad has less tolerance for settling than most structures because of the tight level requirements and concentrated load. Proper excavation of any loose or organic material, followed by compaction of a clean sand base in controlled layers, gives the slab a stable, even foundation to bear that load without shifting over time.
Positioning and sizing the pad correctly
Beyond load and level, the pad needs to be sized and positioned to match the exact footprint of the spa or swim spa, including any clearance the manufacturer requires around the unit for access panels, steps, or servicing the pump and filtration equipment. Leaving too little clearance can make routine maintenance difficult once the unit is installed, while an oversized pad with no clear purpose adds unnecessary cost.
It is also worth thinking about how the finished area around the pad will be used. If the pad sits within a broader alfresco or entertaining area, matching the finish and level of the surrounding concrete gives a cohesive result rather than the spa pad reading as an obvious add-on poured at a different time.
Working with your spa supplier
The best outcomes come from the concreter and spa supplier communicating directly before the pour, rather than working from secondhand measurements. Suppliers can provide exact footprint dimensions, weight when filled, and any specific pad requirements tied to their warranty terms. Confirming these details before booking the pour avoids the risk of a pad that technically holds concrete but does not quite match what the installer needs on delivery day.
Getting it done properly
A spa pad is one of those jobs where getting it right the first time matters far more than most concrete work, simply because of what sits on top of it and how unforgiving spas are of a poor base. CJH Concrete pours spa and swim spa pads across Perth’s northern suburbs including Kinross, Quinns Rocks, Padbury and the Joondalup belt, and metro-wide, built to the load and level tolerance your specific unit needs.
For a free measure and quote, call 0476 722 330 or get in touch through contact. Browse finished spa pads on the gallery page, or read about our broader slabs and pads work.